
Pre-Engineered Metal Buildings for Warehouses
I have a soft spot for buildings that know what they are doing. A warehouse does not need to flirt with complexity. It needs to span wide, keep weather out, accept forklifts without becoming dramatic, and not make the owner discover seventeen budget gremlins after the contract is signed (although, naturally, a few gremlins always bring snacks).
That is the quiet appeal of pre-engineered metal buildings, usually shortened to PEMBs. For commercial warehouse projects, they can be fast, efficient, and surprisingly adaptable. But they are not magic boxes dropped from the sky by a benevolent crane. The final cost depends on steel pricing, insulation, site work, local codes, openings, finishes, and whether your contractor actually understands metal building systems or is simply nodding confidently near a brochure.
What a PEMB Warehouse Usually Costs in 2026
For early budgeting in 2026, many commercial owners should think in ranges, not single numbers. A basic pre-engineered metal building package may land around $20 to $40 per square foot for the building system itself. An erected shell often falls closer to $35 to $80 per square foot. A more complete warehouse project with slab, insulation, doors, utilities, fire protection, office build-out, paving, stormwater work, and permitting can push into the $80 to $160+ per square foot range, especially in high-cost markets or cold climates.
Here is the unglamorous truth: the steel package is only one bowl on the counter. The whole meal includes design, foundations, erection labor, freight, cranes, concrete, site drainage, code upgrades, and the mechanical systems that keep humans and inventory from staging a rebellion.
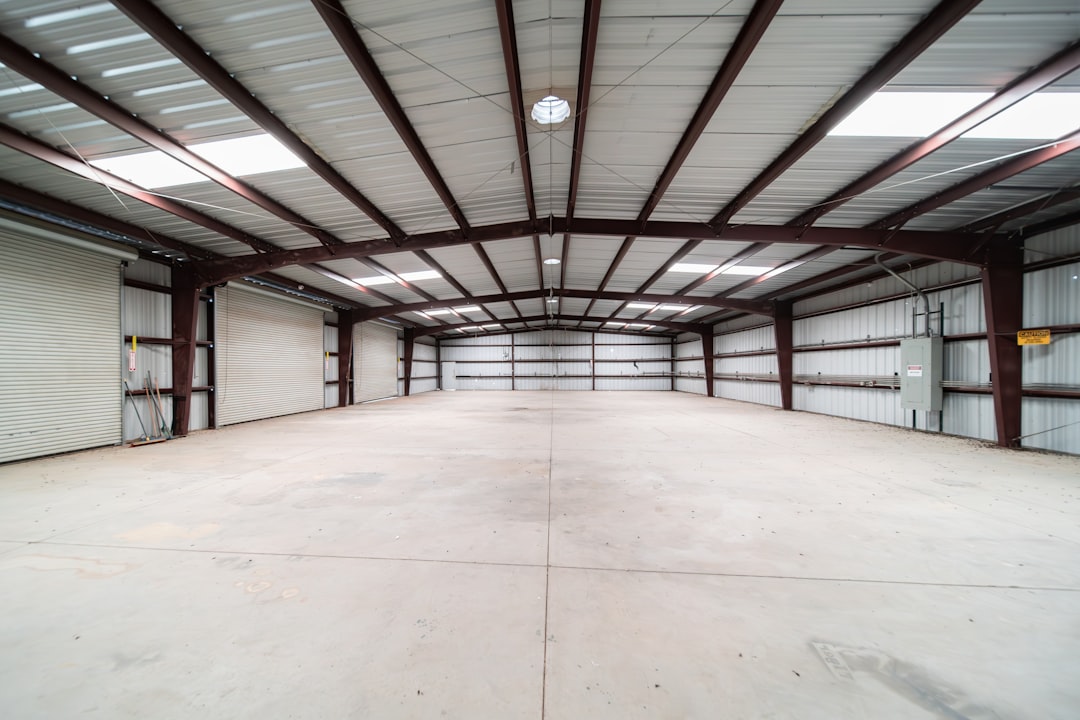
Cost also changes by scale. A 10,000-square-foot storage building may have a higher per-square-foot cost than a 100,000-square-foot warehouse because mobilization, engineering, equipment, and administrative costs are spread across fewer square feet. Clear-span requirements matter too. Wide-open warehouse layouts are one of the strengths of metal building systems; the Metal Building Manufacturers Association notes that these systems can span great widths and lengths, with or without interior supports, which is exactly why warehouse owners keep inviting them to the party.
The 2026 pricing environment deserves special attention. Metal Construction News, citing Associated Builders and Contractors and U.S. Bureau of Labor Statistics producer price data, reported that construction input prices rose 2.6% in May 2026 and were nearly 10% higher year over year, with nonresidential inputs up 9.7%. In other words: if your estimate is six months old, it is not an estimate. It is a historical artifact.
PEMB vs. Conventional Steel Frame: The Warehouse Version
A pre-engineered metal building is not lesser construction. It is a different delivery method. The manufacturer designs and fabricates a coordinated system of rigid frames, secondary framing, roof panels, wall panels, bracing, trim, and accessories. Conventional steel framing, by contrast, is typically designed piece by piece by the project team and fabricated through a more traditional structural steel process.
The main PEMB advantage is efficiency. MBMA explains that advanced computer programs custom-design frames so steel is placed only where needed, creating economy without compromising the design. The association puts it plainly:
"One of the inherent advantages of a metal building system, and one of the key reasons that allows it to be perhaps the best value in construction today, is the industry's ability to utilize 'welded up' frames as opposed to mill sections."
For a warehouse, that can mean faster fabrication, fewer field surprises, economical long spans, and a shell that is purpose-built instead of assembled from everyone’s best guess. The MBMA resilient design resources also note that metal buildings are designed for wind, seismic, and environmental loads, and that MBMA members account for more than 25% of the total non-residential low-rise construction market in the United States. This is not a niche shed hobby. It is a major slice of the commercial building world.
The tradeoffs are real, because of course they are. PEMBs work best when major decisions are made early: bay spacing, eave height, roof slope, door sizes, mezzanines, crane loads, insulation systems, and future expansion points. Change your mind late and the building may look at you, spiritually, like a dishwasher being asked to make soup.
- PEMB advantages: faster erection, efficient steel use, wide clear spans, predictable system coordination, durable metal roof and wall options, and strong value for low-rise commercial warehouse use.
- PEMB disadvantages: less forgiving of late design changes, careful coordination required for openings and attachments, possible aesthetic limitations without added architectural treatments, and a need for contractors who understand manufacturer tolerances.
- Conventional steel advantages: greater flexibility for unusual geometry, multi-story complexity, heavy process loads, or highly customized architectural forms.
- Conventional steel disadvantages: often longer schedules, more field coordination, and potentially higher material and detailing costs for simple warehouse boxes.
How Long Erection Takes, Assuming the Site Behaves
Once the foundation is ready and the building package is delivered, a straightforward PEMB warehouse can often be erected in weeks rather than months. A small 10,000- to 20,000-square-foot warehouse might take roughly 3 to 6 weeks for steel erection and enclosure. A 50,000- to 100,000-square-foot warehouse may take 8 to 16 weeks, depending on crew size, weather, crane access, wall systems, roof complexity, and inspections.
That does not mean the full project is that short. Preconstruction, engineering, permits, geotechnical work, foundations, utilities, fire suppression, paving, and interior improvements can add several months. PEMBs are fast, but they still live in the same world as zoning boards, mud, delayed overhead doors, and that one utility coordination meeting everyone keeps rescheduling.
The speed advantage comes from offsite fabrication and repeatable field assembly. According to MBMA sustainability resources, offsite fabrication can generate about 50% less jobsite waste than other construction materials. Less cutting, less improvising, less debris, fewer men standing around a pile of parts with the expression of people assembling furniture from a box with no instructions. A good PEMB package arrives with a plan.
Hidden Costs Owners Forget Until They Are Not Hidden
The cheapest metal building quote is not always the cheapest project. I say this with the weary affection of someone who has watched many budgets enter a room wearing optimism and leave carrying a spreadsheet.
Common hidden or undercounted PEMB costs include:
- Foundation upgrades: poor soils, frost depth, heavy rack loads, or large column reactions can increase concrete and reinforcing costs.
- Freight and storage: long-distance shipping, staged deliveries, and site constraints can add real money.
- Insulation and thermal detailing: especially in cold climates, basic insulation may not satisfy the energy code or operational needs.
- Openings: dock doors, drive-in doors, glass entries, louvers, canopies, and framed openings all require coordination and steel.
- Fire protection: sprinklers, fire pumps, alarms, hydrants, fire lanes, and occupancy requirements can reshape the budget.
- Site work: grading, paving, stormwater detention, utilities, erosion control, and access roads can rival the building cost on difficult sites.
- Interior build-out: offices, restrooms, break rooms, lighting, HVAC, compressed air, racking, and charging areas are often outside the shell estimate.
The best budgeting move is to separate the metal building package from the complete operational warehouse. Those are cousins, not twins.
Do You Need a Specialty Metal Building Contractor?
A capable general contractor can manage a PEMB project, but the erection team should have direct metal building experience. This is not snobbery; it is risk management in a hard hat. PEMB systems depend on correct anchor bolt layout, bracing sequence, panel installation, trim detailing, insulation placement, roof seaming, and manufacturer coordination.
The contractor market is also busy and changing. Metal Construction News’ 2025 Top Metal Builders report found that average square footage per metal building contractor rose 26% to 493,040 square feet in 2024, while average tonnage per contractor jumped sharply. Translation: experienced firms are handling larger workloads, and you should qualify them carefully rather than hiring the first crew with a shiny lift and a brave calendar.
When selecting a contractor, ask for specifics:
- How many PEMB warehouse projects have they completed in the last three years?
- Which manufacturers do they regularly work with?
- Will they self-perform erection or subcontract it?
- Who verifies anchor bolts before steel arrives?
- How do they handle roof warranties, standing seam installation, and thermal spacer systems?
- Can they show similar projects with dock equipment, racking loads, cold-climate insulation, or future expansion provisions?
A good contractor will not be offended by these questions. A good contractor will have been waiting for you to ask them. A less suitable one may suddenly become poetic about availability, which is not the same thing as competence.
Energy Efficiency in Cold Climates
Yes, pre-engineered metal buildings can be energy efficient in cold climates, but not by accident. Metal conducts heat readily, so insulation systems, thermal breaks, air sealing, roof design, and condensation control matter. The building can perform beautifully; it simply needs to be designed that way from the beginning, not sprinkled with insulation at the end like decorative parsley.
MBMA states that metal building systems can be designed to comply with energy code requirements anywhere in North America. The same resource notes that metal buildings can incorporate fiberglass or rigid board insulation in varying thicknesses to create energy-tight environments. For a cold-climate warehouse, owners should discuss liner systems, insulated metal panels, continuous insulation, high-R doors, vestibules, dock seals, slab edge insulation, and condensation management.
Roofing is another long-game item. MBMA’s design resources cite Ducker research indicating that metal roofing can last 50 years or longer, compared with 20 years or less for ordinary roofing. The association also notes that standing seam metal roofs with cool coating pigments can reflect up to 80% of solar radiation while maintaining 95% of reflective qualities over the building’s life. In a cold climate, reflectivity is only part of the equation, but durability, airtightness, and roof assembly quality still matter enormously.
The Bottom Line Before You Price the Building
A pre-engineered metal building can be an excellent warehouse solution when the project wants what PEMBs do best: open space, speed, durability, repeatable detailing, and cost discipline. The mistake is treating the metal building quote as the whole project. It is the skeleton and skin, not the forklift charger, stormwater pond, fire marshal conversation, or office restroom tile that someone will have opinions about. Someone always has opinions about tile.
Start with a realistic 2026 cost range, insist on full-scope pricing, and hire a contractor with actual metal building experience. Decide the big things early: spans, height, insulation, dock layout, expansion, fire protection, and energy performance. Then let the system do what it does well. Clean box. Big span. Fewer surprises. A warehouse that gets on with it.